
Price Reduction - Views - Primary on Main

Address
751 Ranch Rd, Weston, FL
Price
$ 3,999,900
Property Attributes
- MLS#A11974649
- TypeSingle Family
- Listing Status Active
- CountyBroward
- CityWeston
- Area3890
- NeighborhoodBONAVENTURE
- Zip33326
- Style
- Year Built2008
- Taxes$ 10874
- Price$ 3,999,900
- Bedrooms6
- Full Bathrooms7
- Half Bathrooms2
- Sqr Footage7421
Data Source:
Southeast Florida MLS (SEFMLS)
Property Description
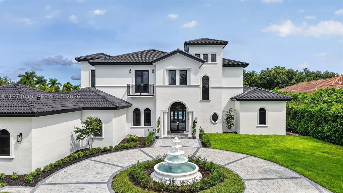
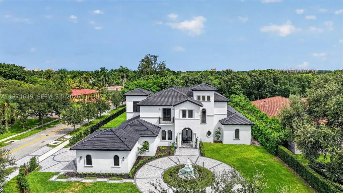
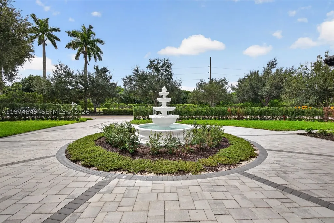
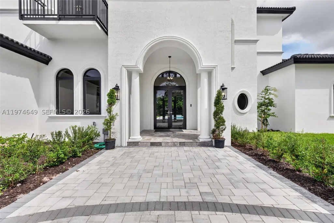
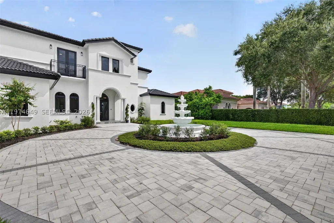
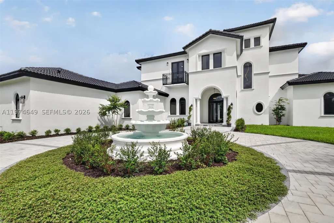
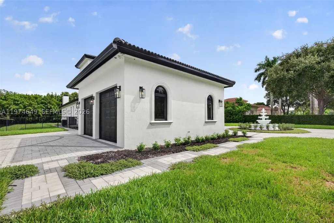
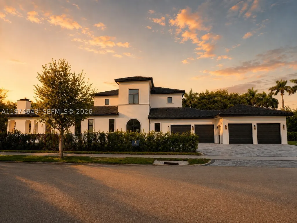
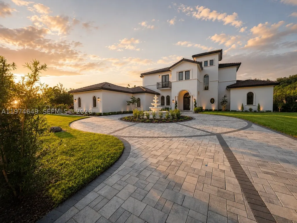
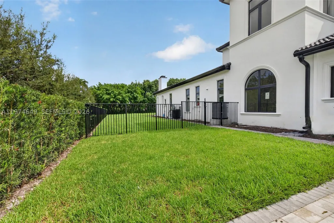
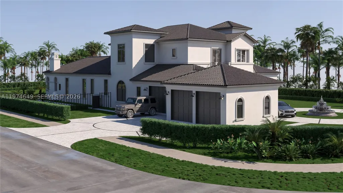
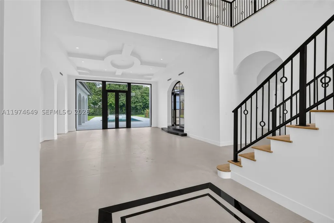
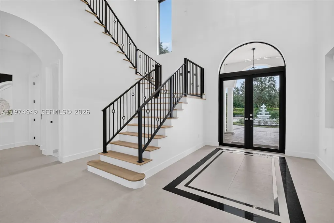
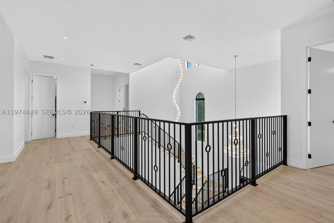
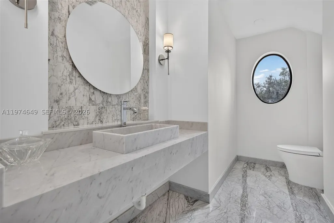
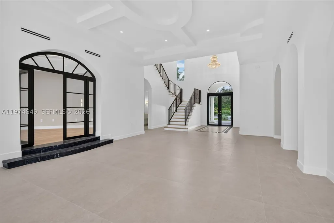
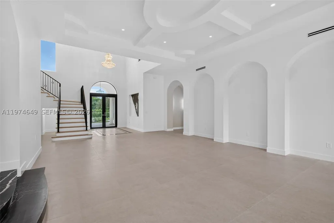
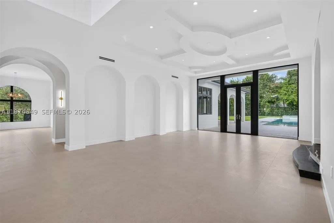
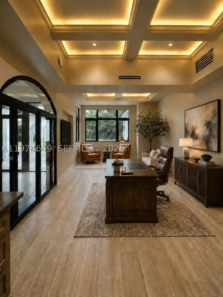
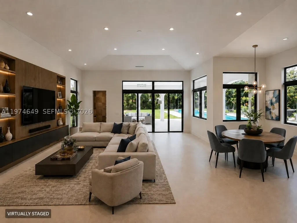
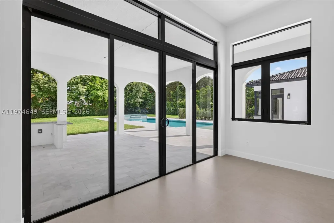
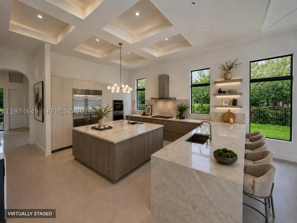
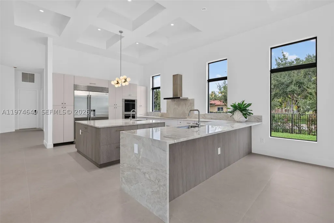
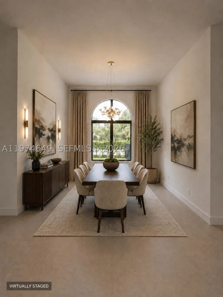
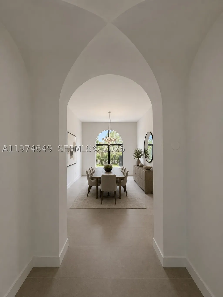
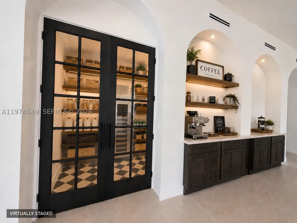
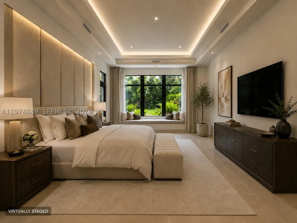
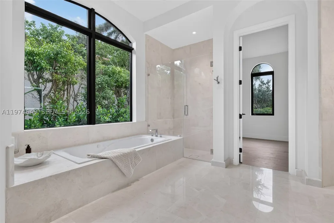
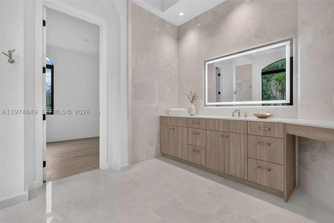
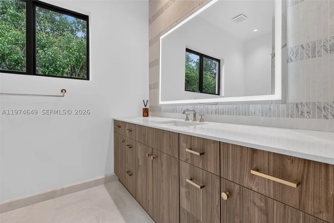
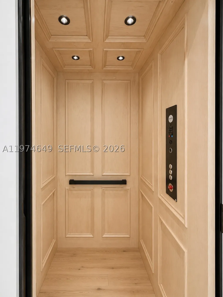
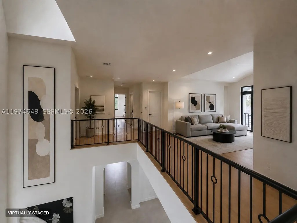
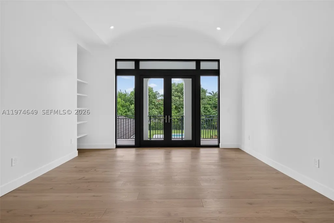
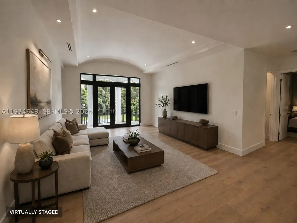
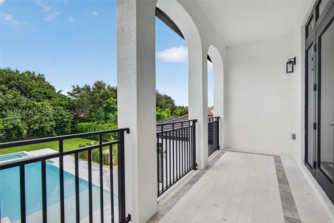
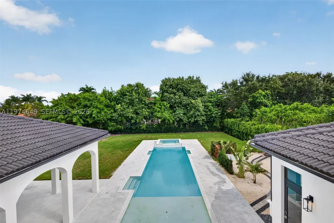
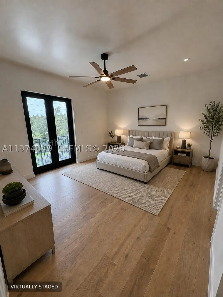
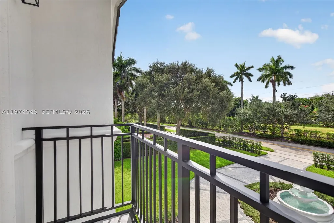
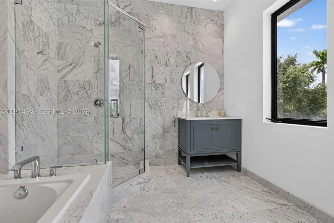
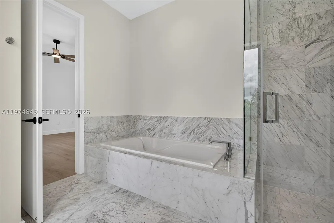
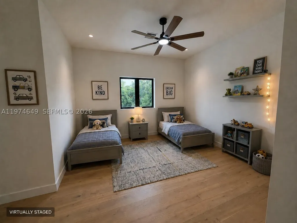
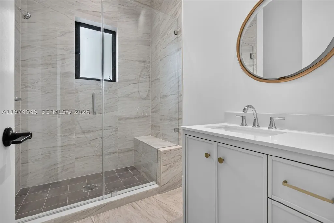
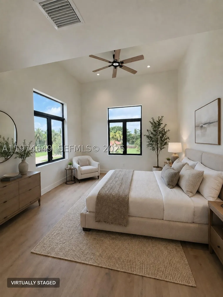
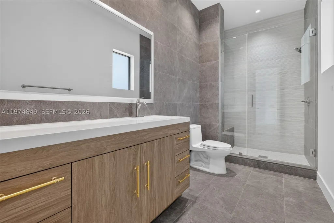
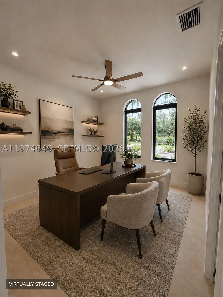
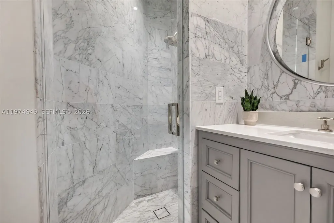
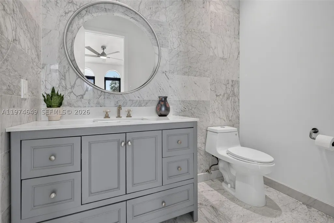
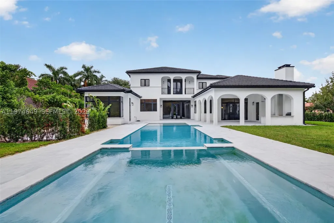
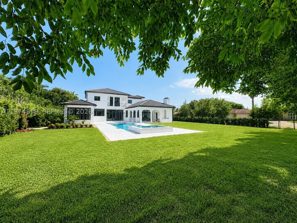
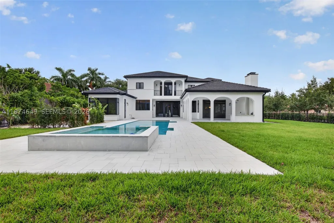
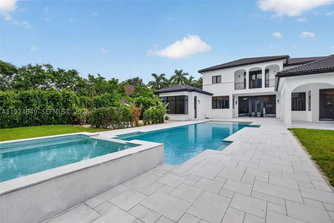
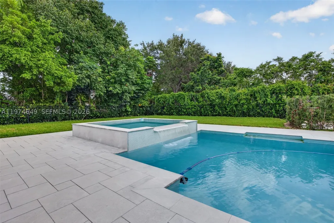
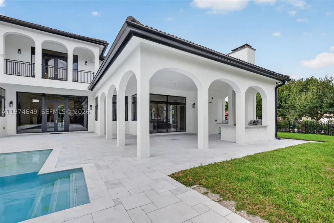
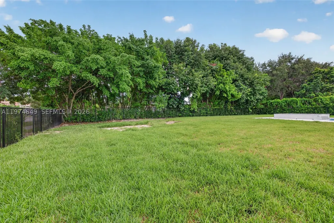
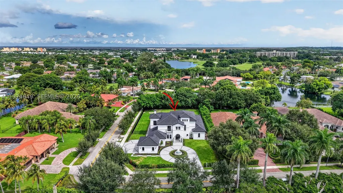
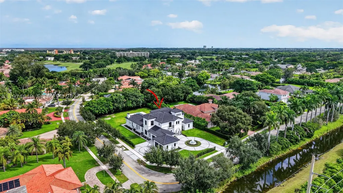
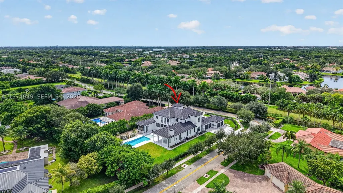
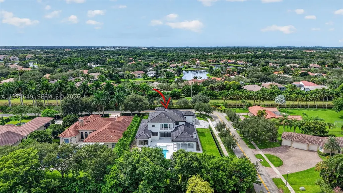
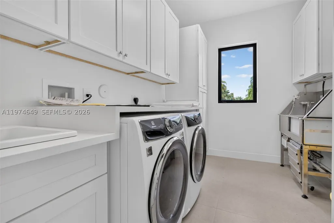
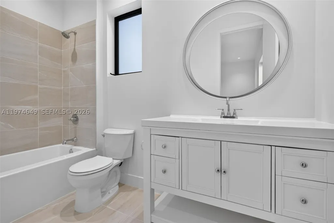
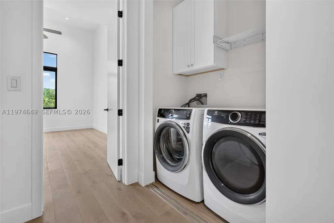
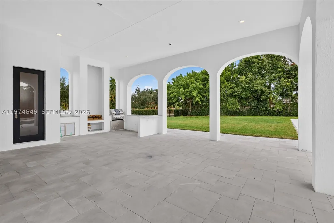
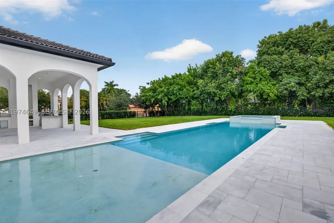
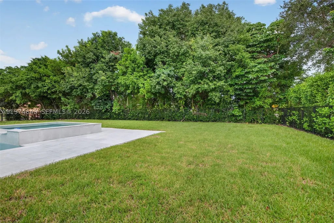
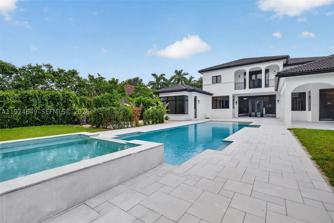
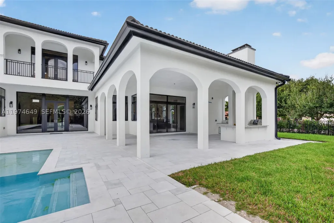
Remarkable new, 6-bdrm, 7-baths, 2 half-bath luxury estate designed for grand entertaining and refined living. This home showcases premium finishes. The chef’s kitchen features Sub-Zero and Wolf appliances, including a 48” French door refrigerator, double convection ovens, induction cooktop, microwave, and glass wall hood. A grand foyer with a mosaic inlay welcomes you into the home’s refined interiors. The great room features, large picture windows and surround sound pre-wiring. Highlights include an entertainment lounge/office, formal dining room connected by an art gallery passageway, and a walk-in pantry with French doors, abundant storage, and second refrigerator. The luxurious primary suite offers separate his-and-her bathrooms, walk-in closets and a great window view to the garden area and pool. A grand staircase with chandeliers and a two-level traction elevator provide access between floors. The upper-level features four ensuite bedrooms and walk-in closet, plus a loft with balcony overlooking the pool and terrace. There is a private guest suite on the main level. Outdoor living includes a 50 x 15 foot pool and 10 person jacuzzi, a summer kitchen, fireplace for wood or charcoal cooking, and expansive terrace. Additional features include two laundry rooms, climate-controlled IT closet, whole-home Wi-Fi wiring, and a 4-car garage, new landscaping and a circular driveway. Some photos have been virtually staged to show potential use of space.
| Elementary School | Middle School | High School |
|---|---|---|
| Indian Trace Elementary School | Tequesta Trace Middle School | Western High School |
| Price History | |
|---|---|
| 3/3/2026 | Listed $4,450,000 |
| 8/17/2026 | 4$4,250,000 |
| 8/22/2026 | 6$3,999,900 |
General Features
| Sewer | Public Sewer |
|---|---|
| Heating | Central,Electric |
| Cooling | Central Air,Ceiling Fan(s) |
| Utilities | Cable Available |
| Possession | Closing & Funding,Close Of Escrow |
| Roof | Barrel |
| Appliances | Dryer,Dishwasher,Electric Range,Electric Water Heater,Disposal,Microwave,Refrigerator,Washer |
| HOA Fee | 500 |
| Garage Spaces | 4 |
| Patio/Porch Features | Balcony,Open |
| Architectural Style | Contemporary/Modern,Detached,Two Story |
| Pool Features | Automatic Chlorination,Concrete,In Ground,Other,Pool |
| Restrictions | No Restrictions |
| Construction Materials | Block |
| Pets Allowed | Cats OK,Dogs OK,Size Limit,Yes |
| Year Built | 2008 |
| View | Garden,Pool |
| Stories Count | 2 |
| Levels | Two |
| Property Subtype | Single Family Residence |
| Tax Year | 2025 |
| Community Features | Home Owners Association |
| Accessibility | Accessible Elevator Installed |
| Assoc Fee Paid Per | Annually |
| County | Broward |
| Property Type | Residential |
| Attached Garage | true |
| Subdivision Name | BONAVENTURE |
| Facing Direction | South |
| Garage Y/N | true |
| Full Baths | 7 |
| Special Listing Conditions | Listed As-Is |
| Status | Active |
| Directions | Please use GPS. |
| High School | Western |
| City | Weston |
| Senior Community Y/N | false |
| Zoning Description | RE |
| MLS Area | 3890 |
| Lot Size Units | Square Feet |
| Lot Size Square Feet | 30916 |
| Listing Terms | Cash,Conventional,VA Loan |
| Spa Features | Above Ground,Heated |
| Elementary School | Indian Trace |
| Year Built Details | Under Construction |
| Tax Annual Amount | 10874 |
| Middle/Junior High School | Tequesta Trace |
| Property Condition | Updated/Remodeled,Under Construction |
| MLS Area Minor | Weston (3890) |
| Lease Considered Y/N | false |
| Virtual Tour | https://www.zillow.com/view-imx/8372b7f7-198d-4e87-ab12-bf8fadf4736a?wl=true&setAttribution=mls&initialViewType=pano |
| Standard Status | Active |
| Occupancy Type | Vacant |
| Property Sub Type Additional | Single Family Residence |
| PostalCity | Weston |
| Legal Description | BONAVENTURE 82-43 B LOT 32 LESS POR DESC IN OR 19654/542 FOR COR CHORD DEDICATION BLK 1 |
| Membership Fee | 670 |
Interior Features
| Interior Amenities | Bedroom on Main Level,Breakfast Area,Dining Area,Separate/Formal Dining Room,Entrance Foyer,French Door(s)/Atrium Door(s),First Floor Entry,Kitchen/Dining Combo,Main Level Primary,Pantry,Sitting Area in Primary,Split Bedrooms,Vaulted Ceiling(s),Walk-In Closet(s),Attic,Elevator |
|---|---|
| Flooring | Tile |
| Furnished Y/N | Unfurnished |
| Air Conditioning Y/N | true |
| Heating Y/N | true |
| Window Features | Impact Glass |
| Half Baths | 2 |
| Total Bedrooms | 6 |
| LivingAreaSource | Builder |
| Total Baths | 9 |
Exterior Features
| Exterior Amenities | Balcony,Fence,Outdoor Grill |
|---|---|
| Parking Features | Attached,Circular Driveway,Covered,Driveway,Garage,Other,Paver Block,Garage Door Opener |
| Lot Features | |
| Water Source | Public |
| Lot Size Area | 30916 |
| Spa | true |
| Private Pool | true |
| Waterfront Y/N | false |
| Covered Spaces | 4 |
| Door Features | French Doors |
Amenities
- Foreclosure
- Views
- Short Sale
- New Construction
- Adult 55+
- Lease To Own
- No HOA Fees
- Furnished
- Primary On Main
- Air Conditioning
- Seller Finance
- Green
- Fixer Upper
- Horse
- Golf
- Fireplace
- Deck
- Garage
- Basement
- Pool
Property vs Single Family Average in 33326
Price
Taxes
Year Built
 Copyright Southeast Florida Multiple Listing Service © 2026. Accuracy of listing information is not guaranteed. Listing information is provided for personal consumer, non-commercial use, solely to identify potential properties for potential purchase. All other use is strictly prohibited, is a violation of the terms of use, and may violate federal and state law.
Data Last Updated: September 12, 2026 11:05 PM UTC
Copyright Southeast Florida Multiple Listing Service © 2026. Accuracy of listing information is not guaranteed. Listing information is provided for personal consumer, non-commercial use, solely to identify potential properties for potential purchase. All other use is strictly prohibited, is a violation of the terms of use, and may violate federal and state law.
Data Last Updated: September 12, 2026 11:05 PM UTC
 All information deemed reliable but not guaranteed. All properties are subject to prior sale, change or withdrawal. Neither listing broker(s) or information provider(s) shall be responsible for any typographical errors, misinformation, misprints and shall be held totally harmless. Listing(s) information is provided for consumer's personal, non-commercial use and may not be used for any purpose other than to identify prospective properties consumers may be interested in purchasing. The data relating
